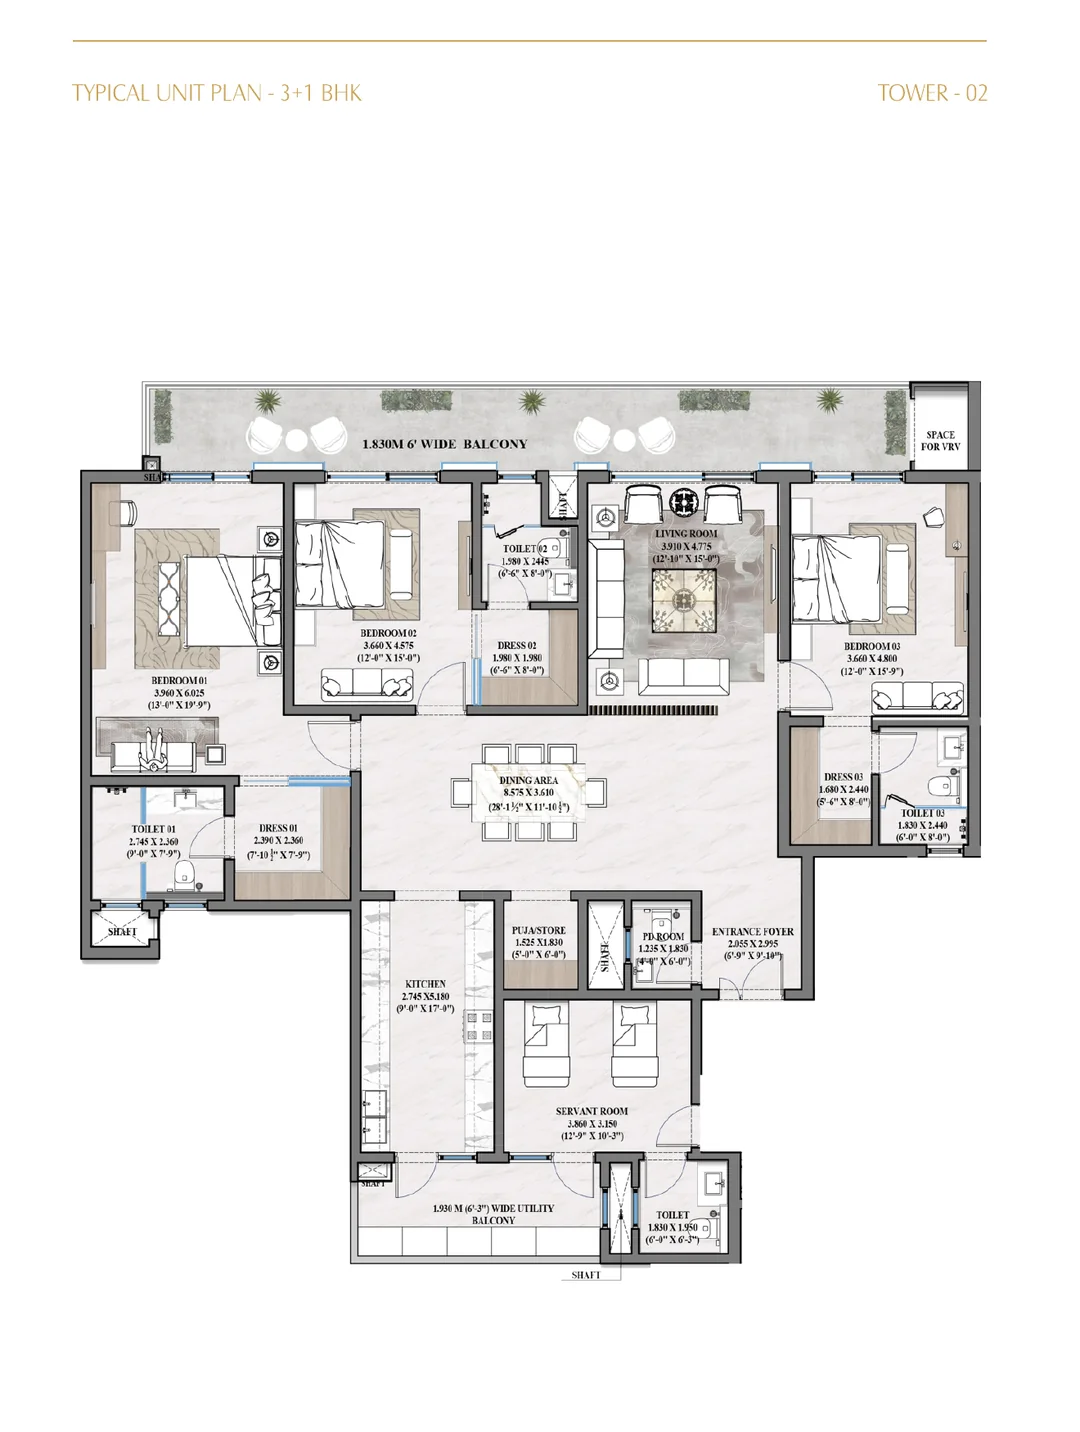
3+1 BHK · Typical Unit Plan
Tower 02
Illustration from the GB Realty Opus One brochure, page 34. Confirm area, dimensions and applicability to the selected unit using the latest developer-issued plan.
Enquire about this layout →
Explore all nine illustrated unit plans in the supplied Opus One brochure: four 3+1 BHK layouts, four 4+1 BHK layouts and one 5+1 BHK layout, along with the project master plan.
View Floor PlansRequest Updated AvailabilityOpus One by GB Realty presents multiple residential layout options for buyers considering a home in New Chandigarh. The brochure illustrates tower-specific typical unit plans and a distinct ground-floor unit plan.
Compare the illustrated room arrangements and outdoor spaces, then request the latest approved drawings, carpet areas, unit orientation and availability for your preferred tower.
Four illustrated typical unit layouts for Tower 02; Towers 06, 08 and 10; Towers 07 and 09; and Tower 11.
Illustration from the GB Realty Opus One brochure, page 34. Confirm area, dimensions and applicability to the selected unit using the latest developer-issued plan.
Enquire about this layout →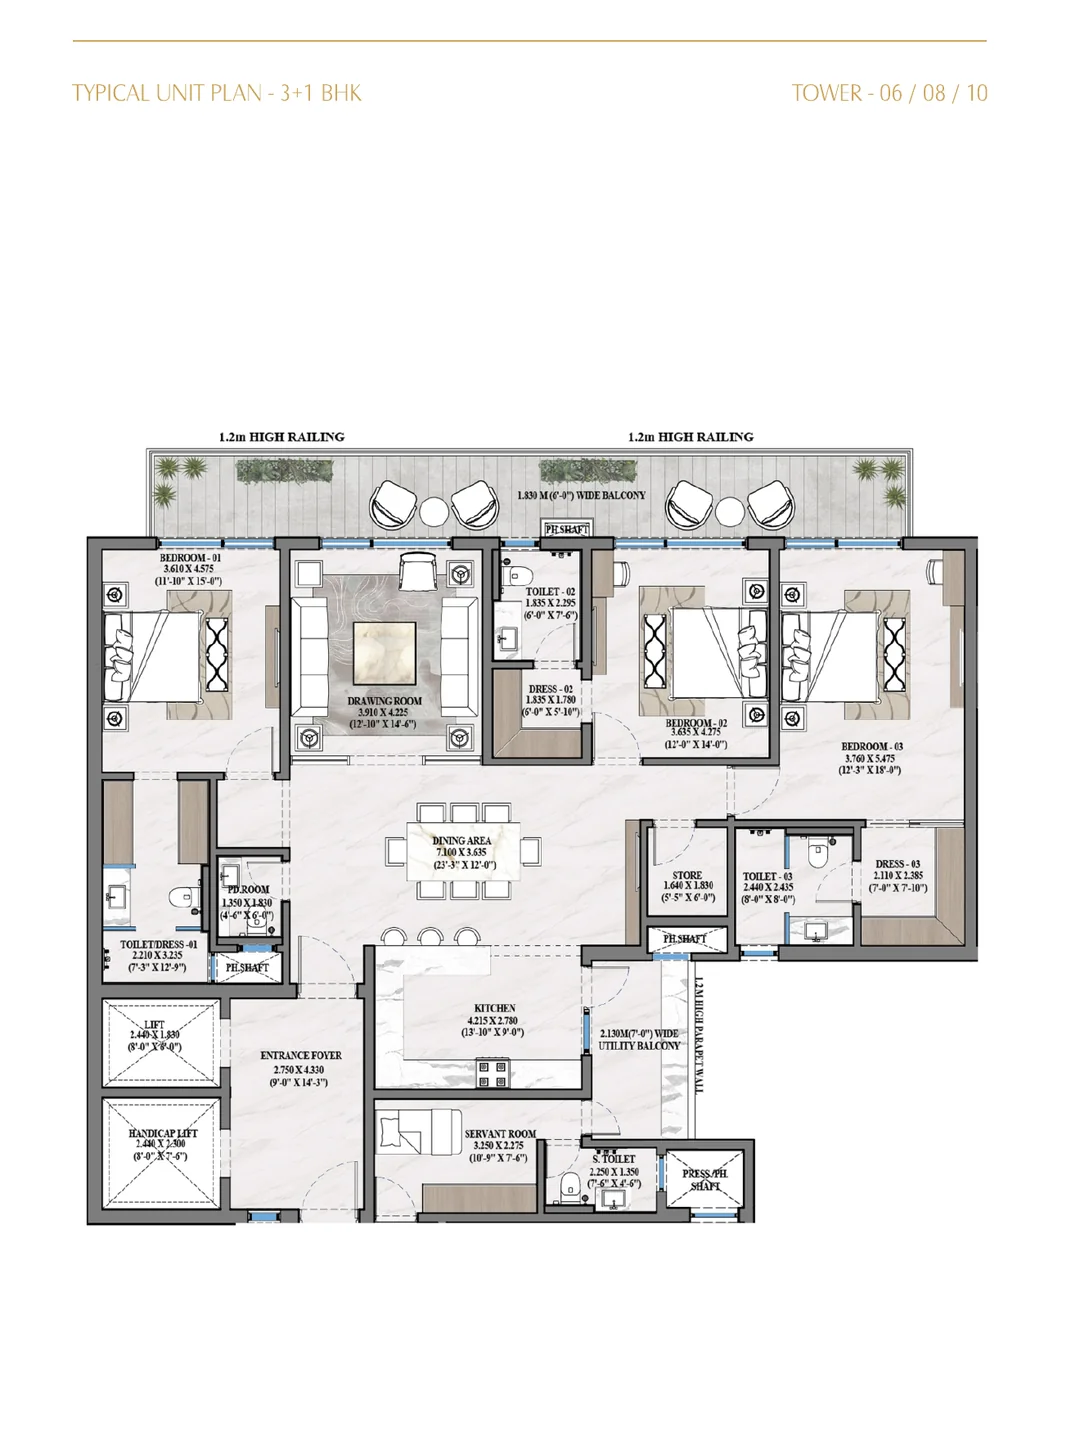
Illustration from the GB Realty Opus One brochure, page 34. Confirm area, dimensions and applicability to the selected unit using the latest developer-issued plan.
Enquire about this layout →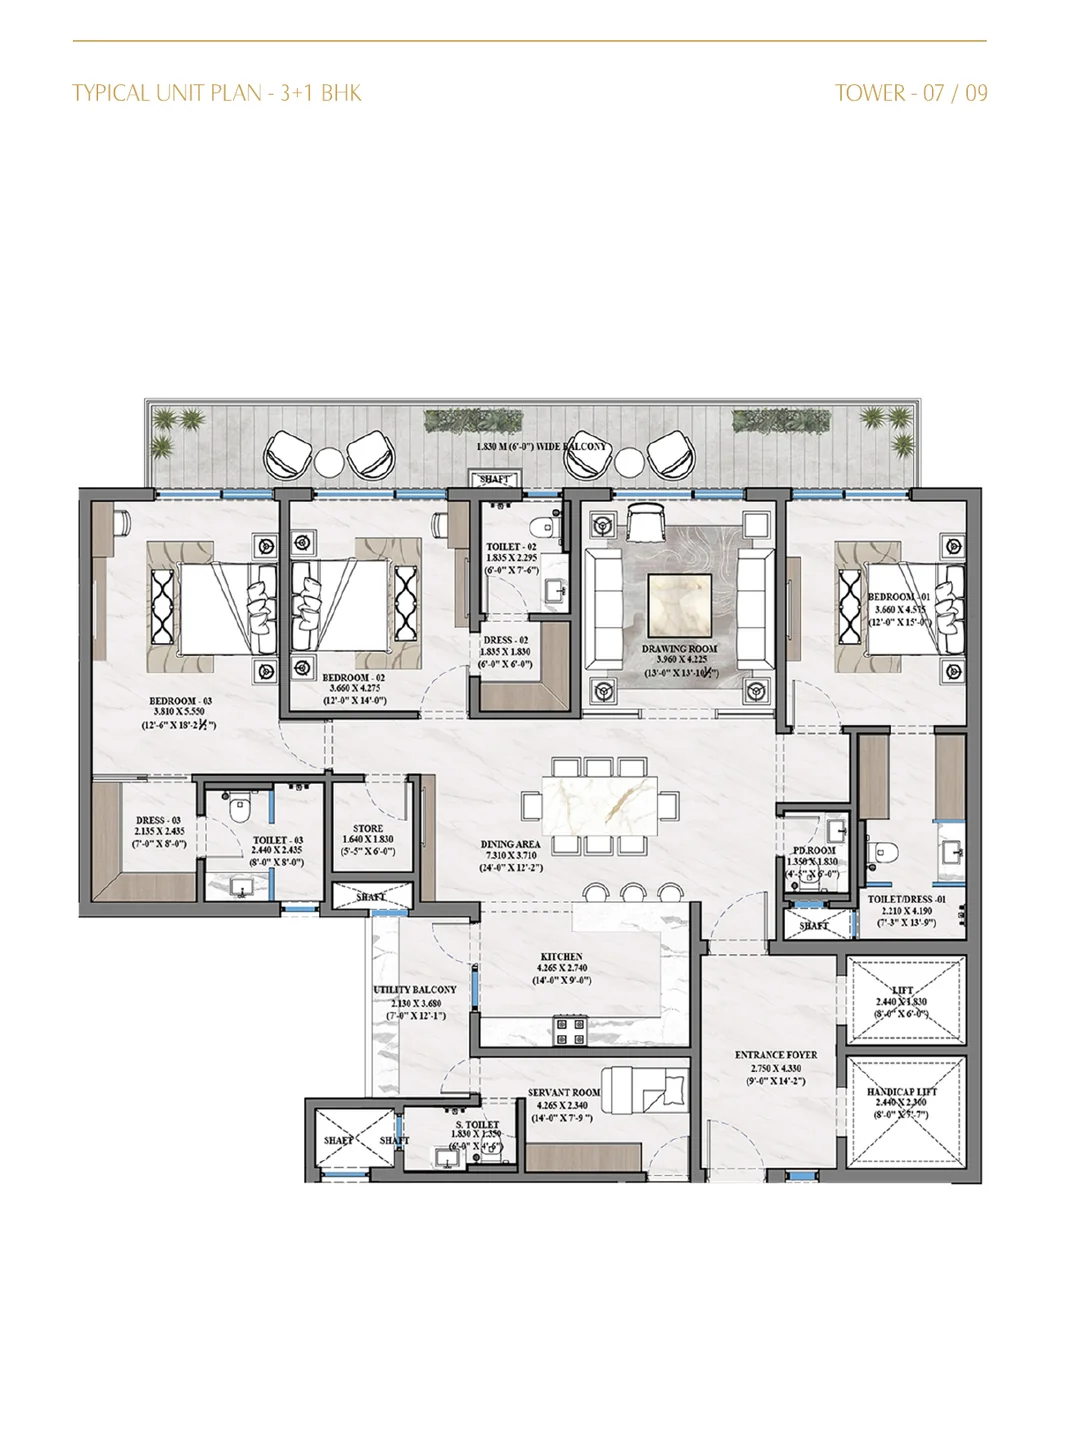
Illustration from the GB Realty Opus One brochure, page 35. Confirm area, dimensions and applicability to the selected unit using the latest developer-issued plan.
Enquire about this layout →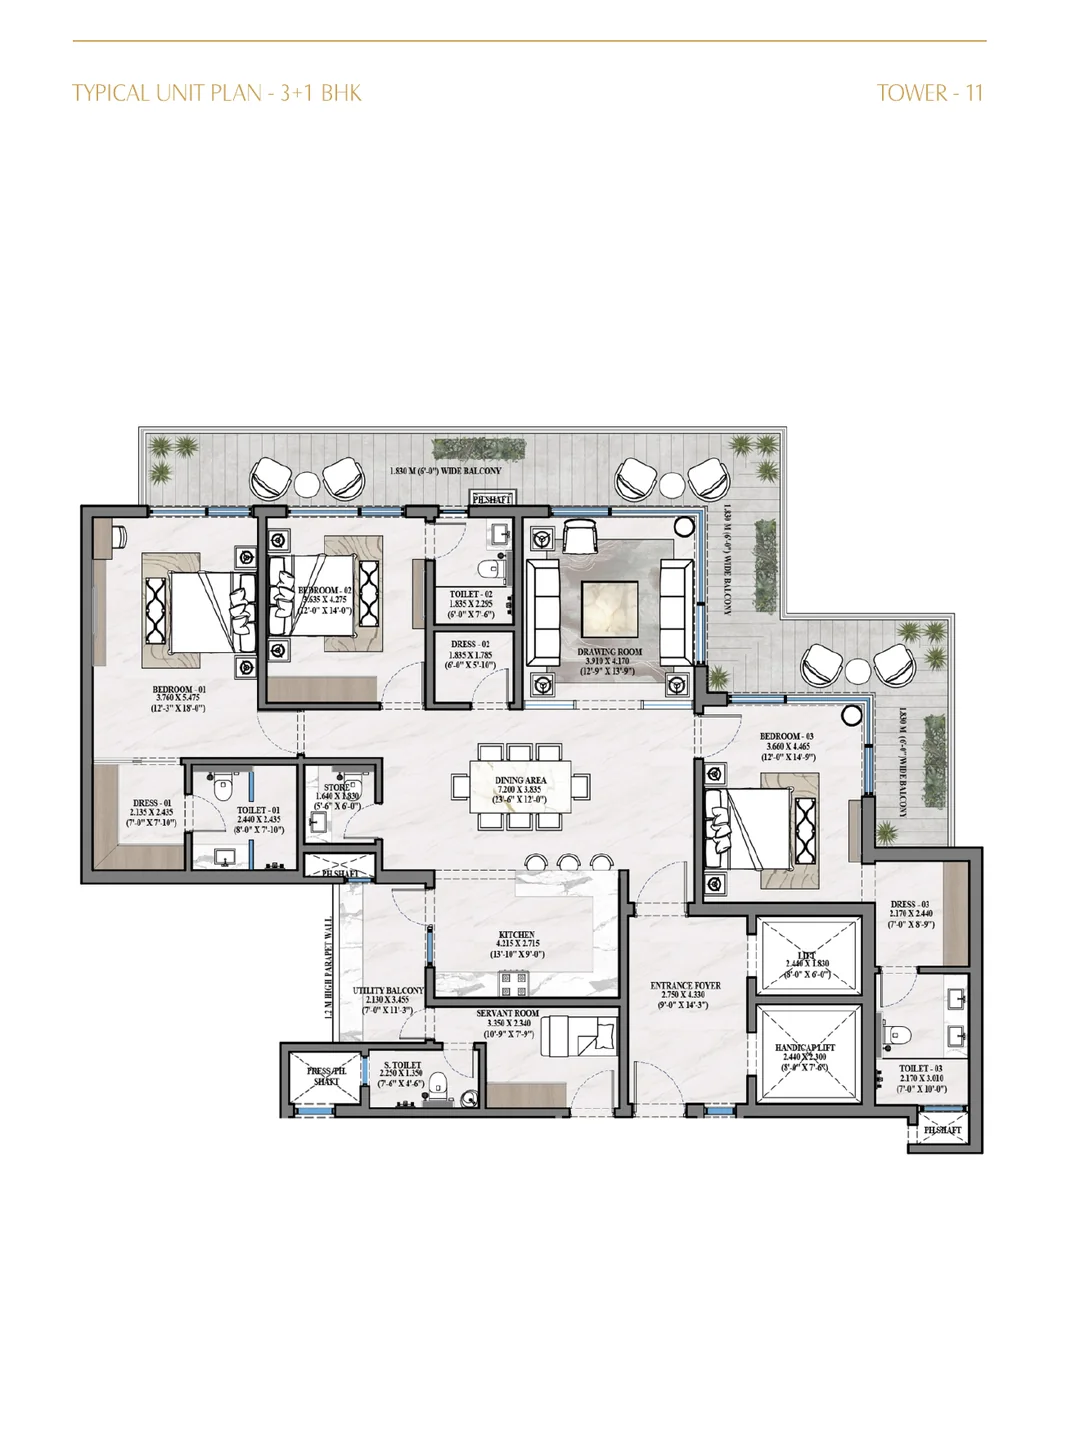
Illustration from the GB Realty Opus One brochure, page 35. Confirm area, dimensions and applicability to the selected unit using the latest developer-issued plan.
Enquire about this layout →The brochure includes a ground-floor layout for Towers 01 and 03 and typical unit plans for Towers 04, 05 and 11.
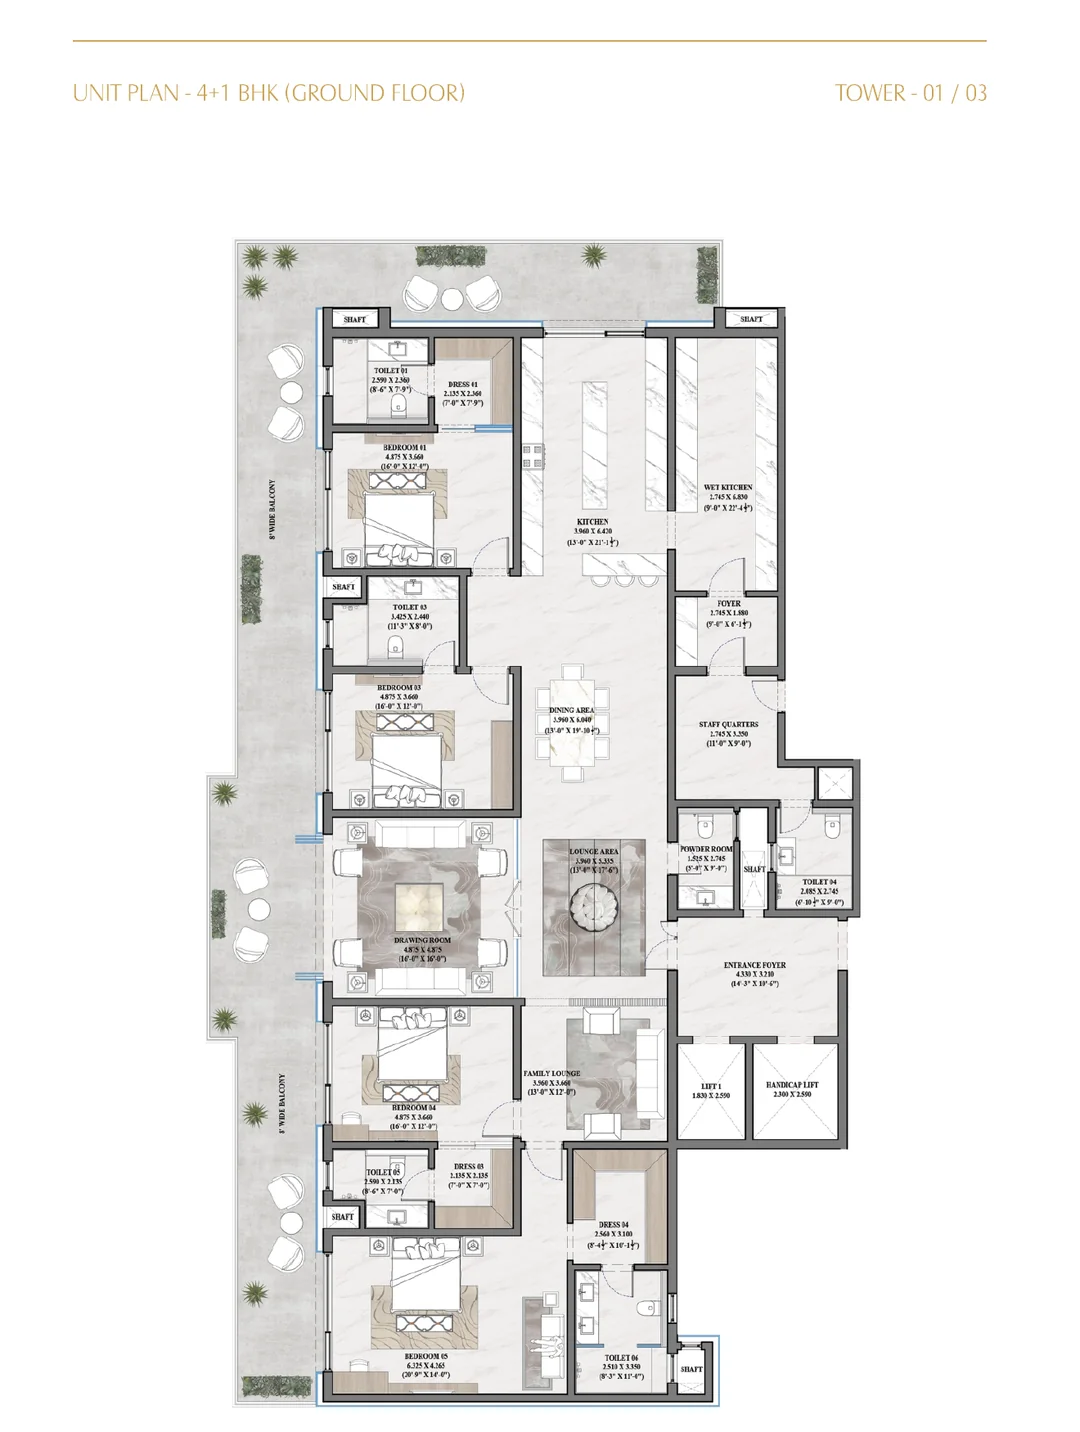
Illustration from the GB Realty Opus One brochure, page 36. Confirm area, dimensions and applicability to the selected unit using the latest developer-issued plan.
Enquire about this layout →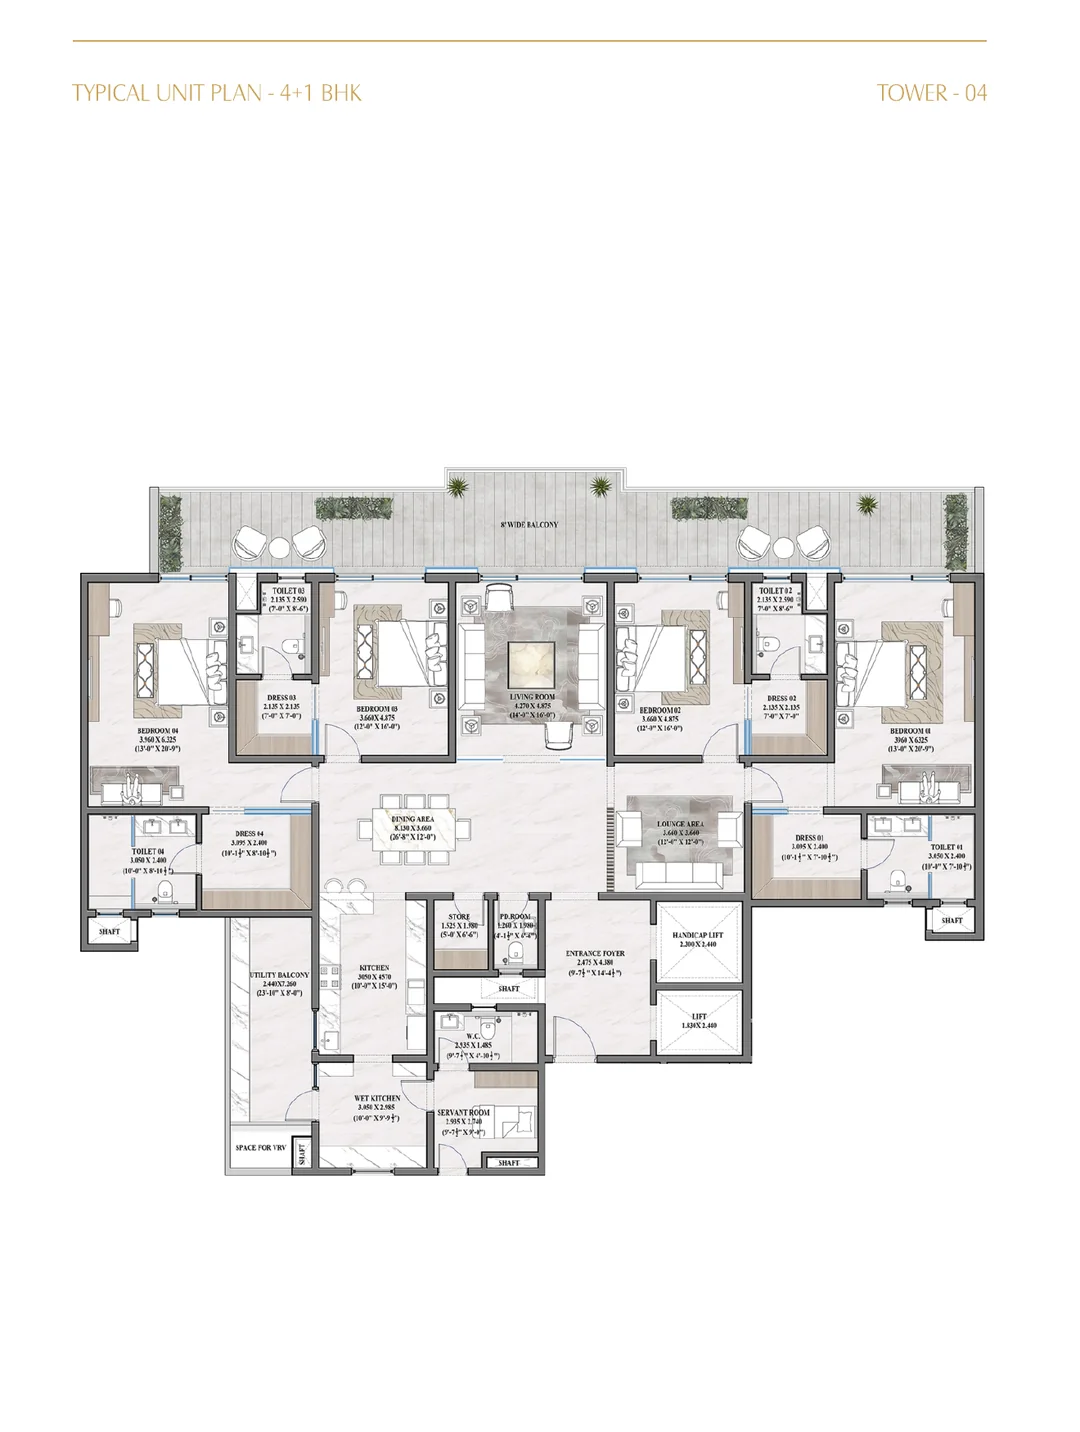
Illustration from the GB Realty Opus One brochure, page 36. Confirm area, dimensions and applicability to the selected unit using the latest developer-issued plan.
Enquire about this layout →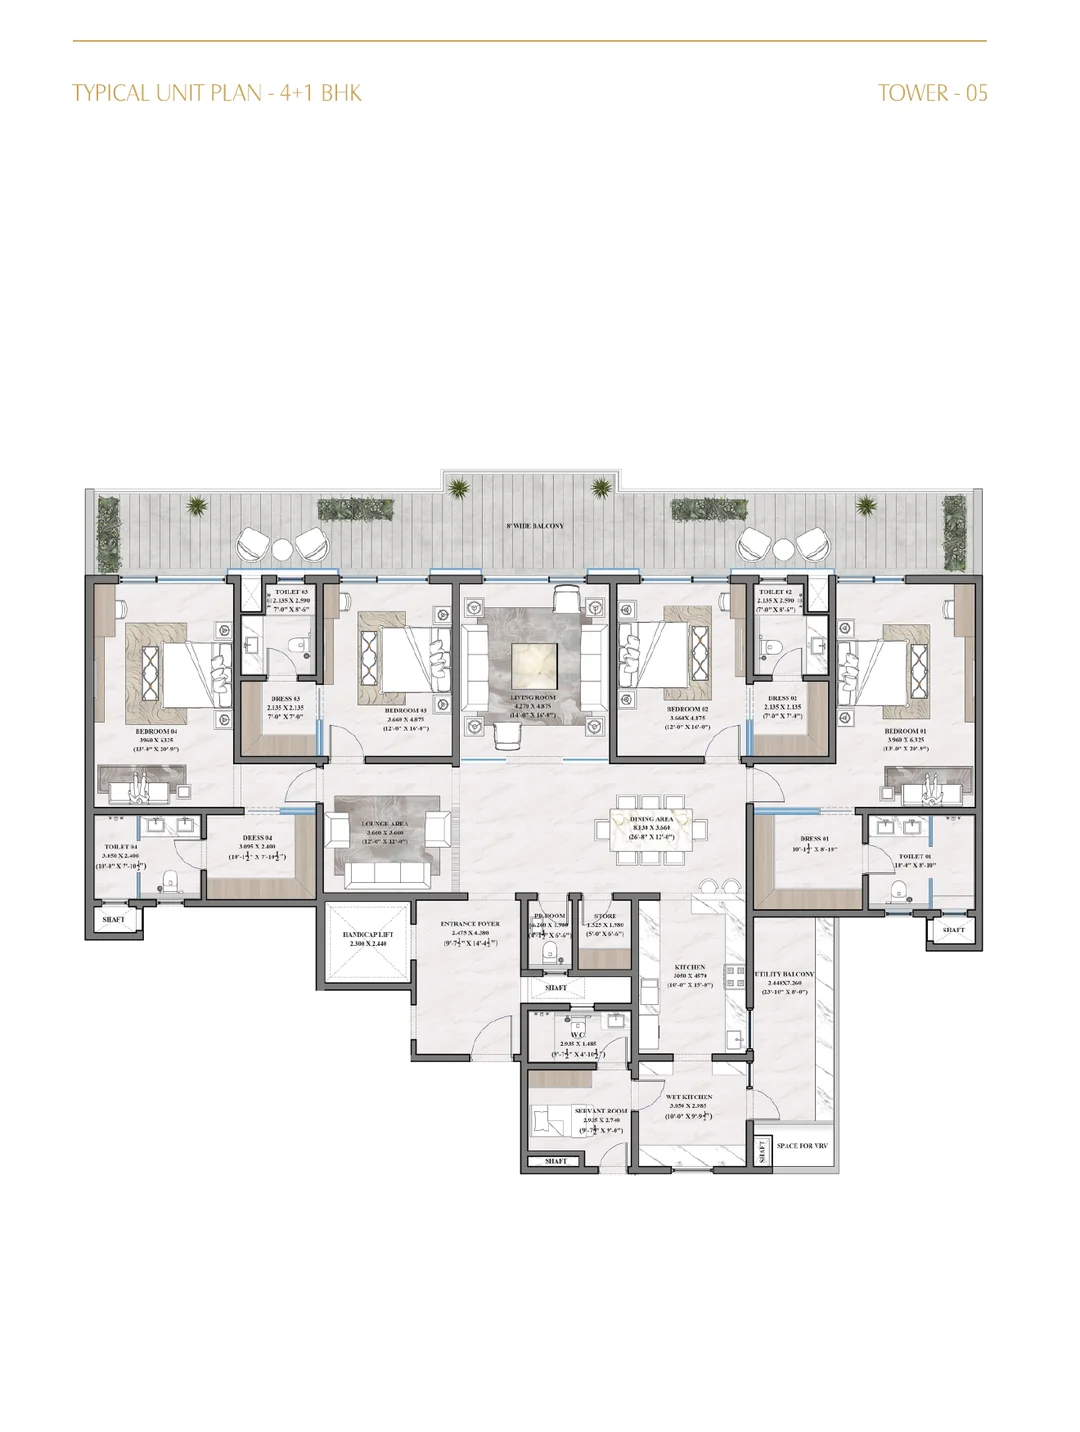
Illustration from the GB Realty Opus One brochure, page 37. Confirm area, dimensions and applicability to the selected unit using the latest developer-issued plan.
Enquire about this layout →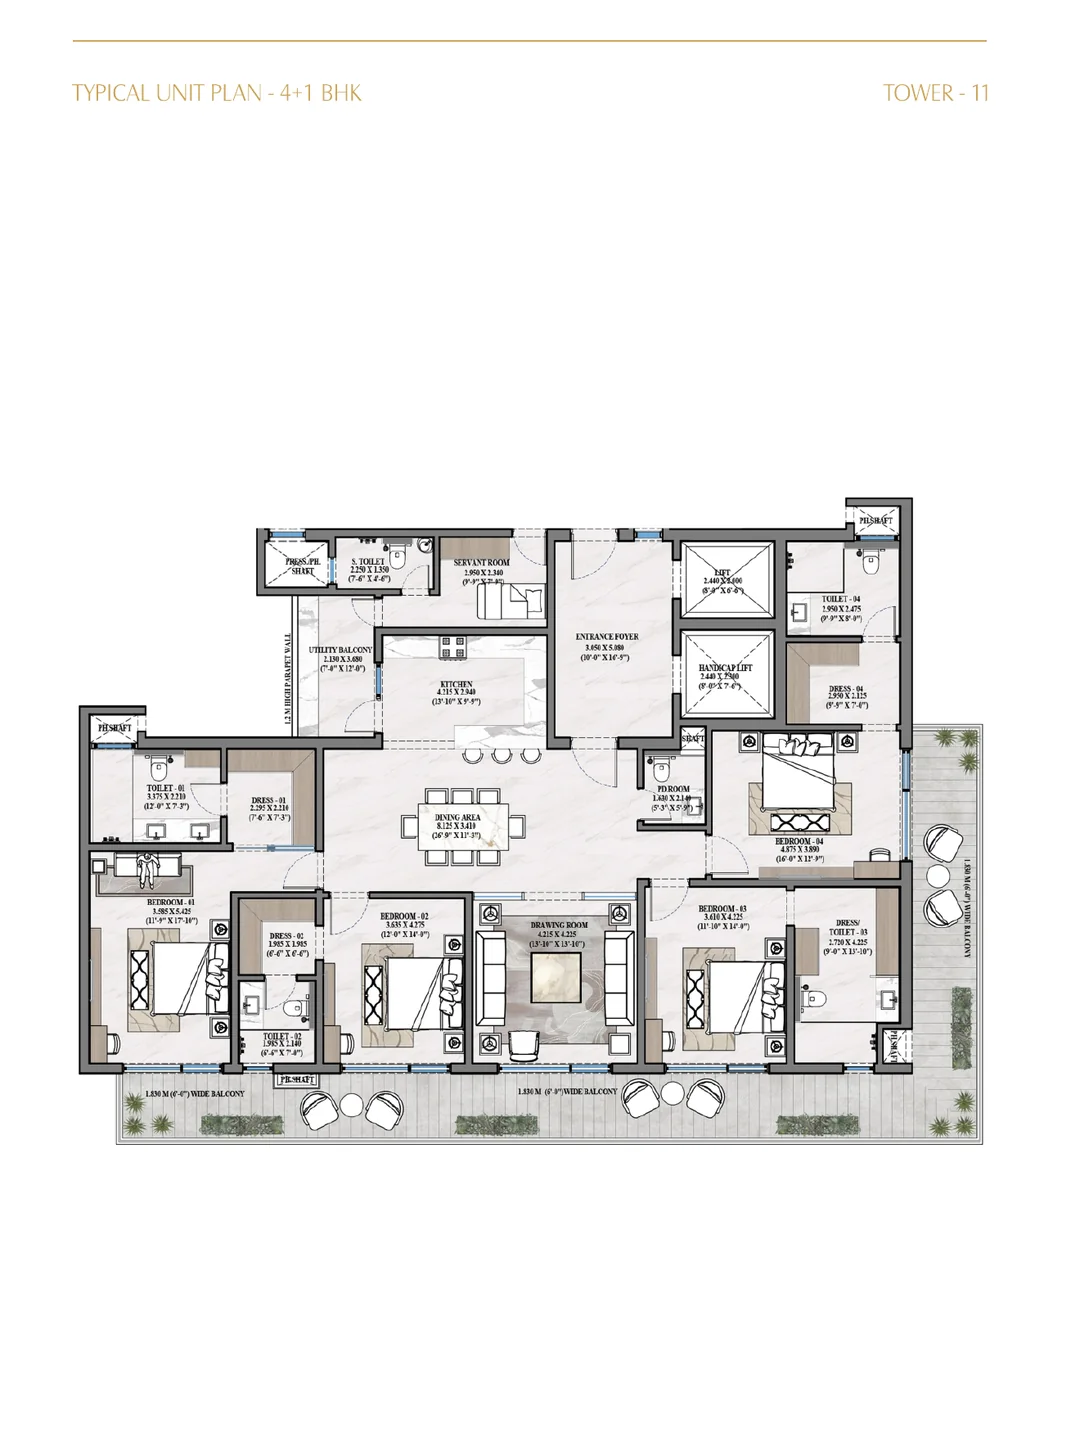
Illustration from the GB Realty Opus One brochure, page 37. Confirm area, dimensions and applicability to the selected unit using the latest developer-issued plan.
Enquire about this layout →One illustrated typical unit plan for Towers 01 and 03.
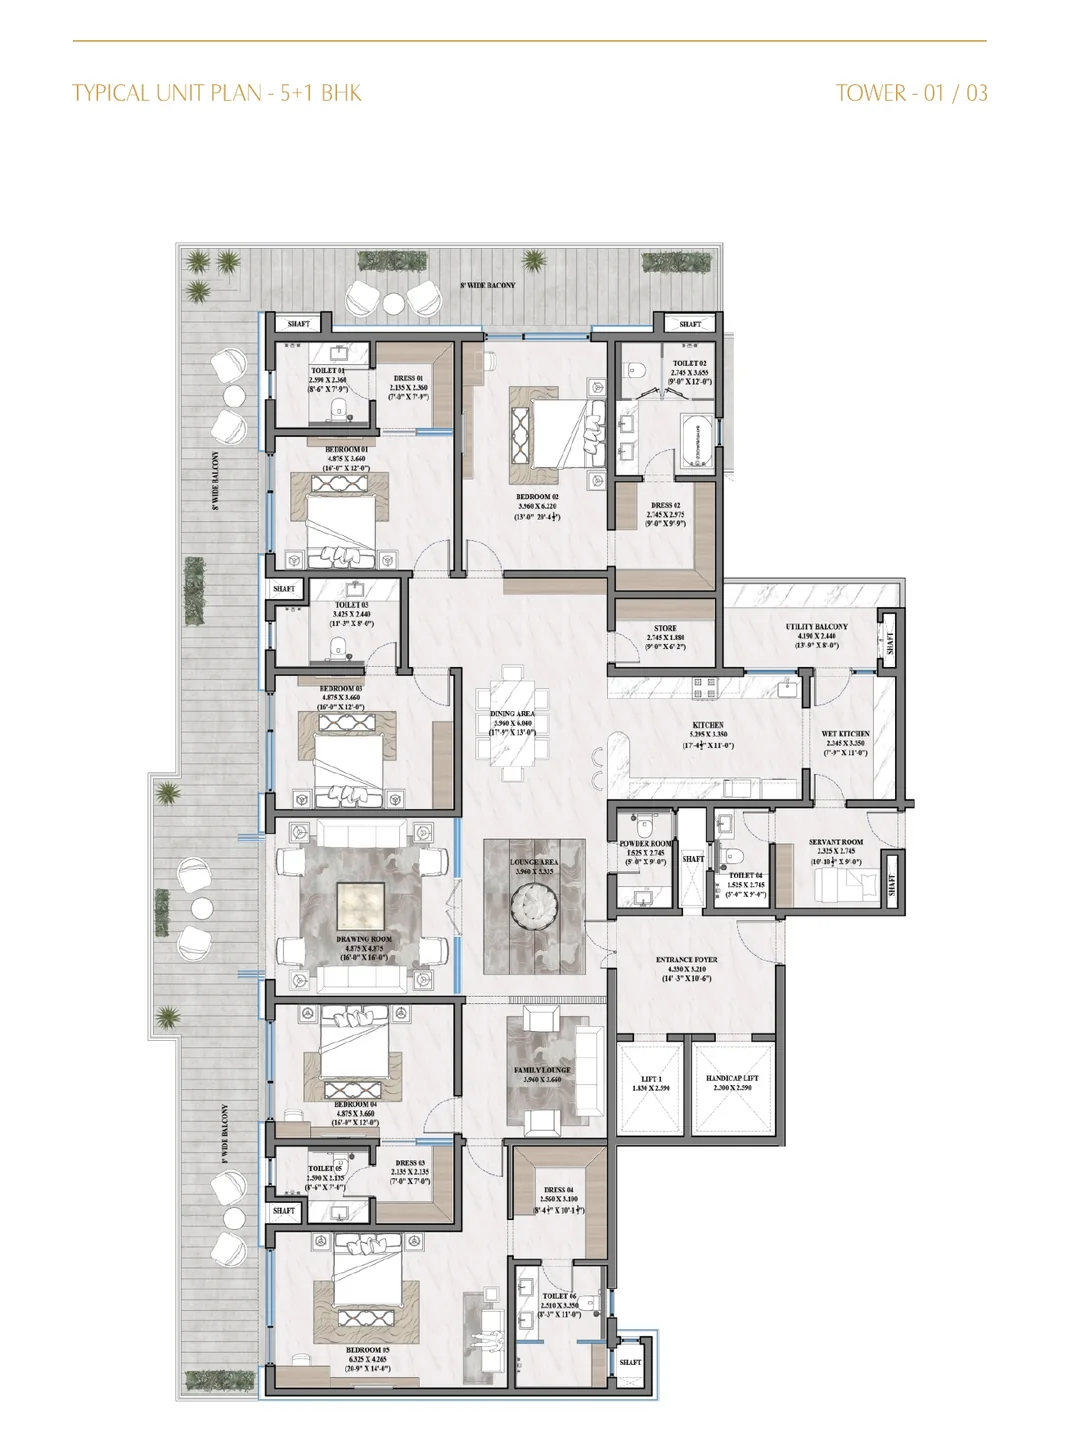
Illustration from the GB Realty Opus One brochure, page 38. Confirm area, dimensions and applicability to the selected unit using the latest developer-issued plan.
Enquire about this layout →The brochure master plan shows the site layout, residential towers, clubhouse, access points and landscaped outdoor spaces. Use the published illustration as an overview and request the current approved master plan before making a decision.
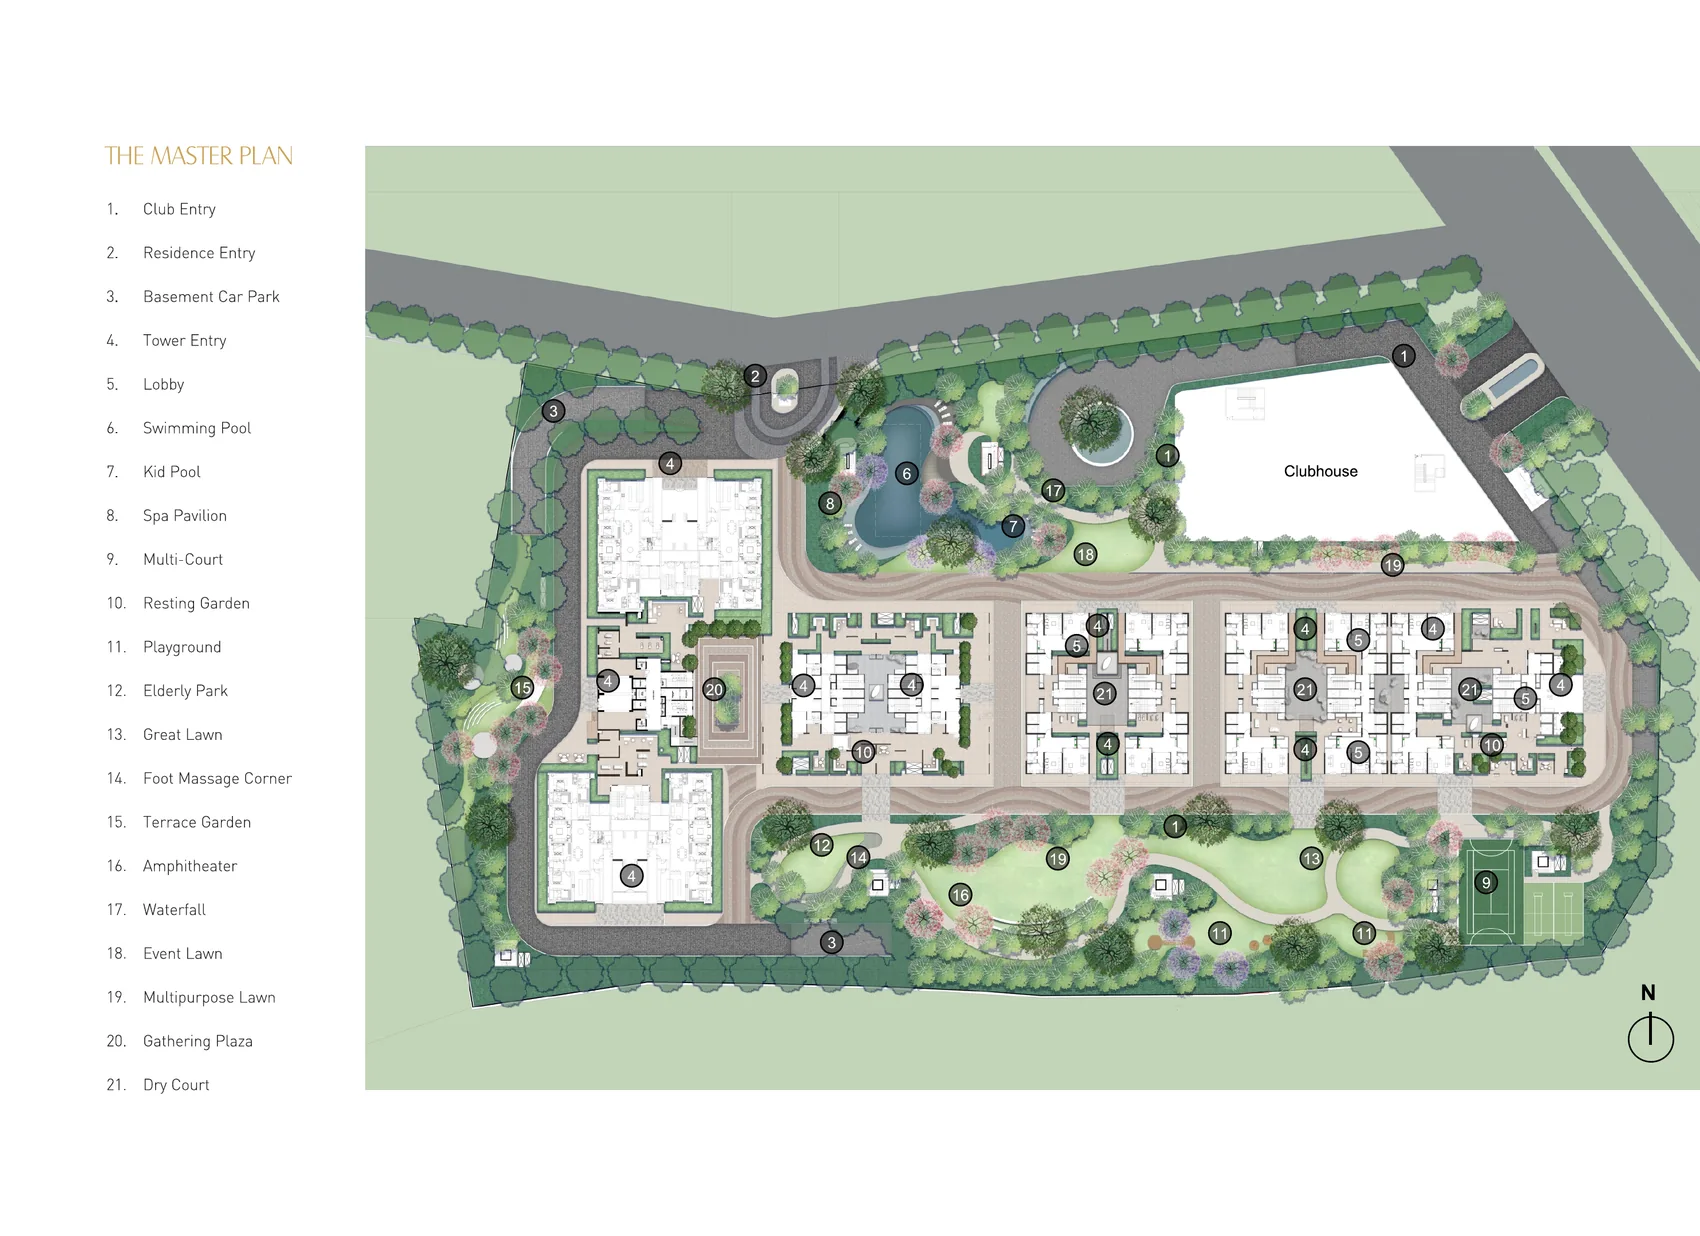
Source: supplied Opus One brochure, page 33. Visuals and plan allocations are subject to the latest approved documents.
Before comparing residences, confirm the exact unit and tower, sanctioned carpet area and other area definitions, layout revision, room measurements, balconies or terraces, orientation, floor level, possession milestones and price/payment schedule. A marketing brochure alone does not establish currently available inventory or approved final dimensions.
Explore the Opus One location, request current pricing details or return to the Opus One New Chandigarh homepage.
There are nine unit plan illustrations: four for 3+1 BHK, four for 4+1 BHK and one for 5+1 BHK, shown on brochure pages 34 to 38.
The 3+1 BHK illustrations are labelled Tower 02; Towers 06, 08 and 10; Towers 07 and 09; and Tower 11.
The brochure labels a 4+1 BHK ground-floor unit plan for Towers 01 and 03, and typical 4+1 BHK unit plans for Towers 04, 05 and 11.
The typical 5+1 BHK plan for Towers 01 and 03 is illustrated on brochure page 38.
Contact the sales enquiry team for the latest developer-issued area statement, approved unit drawing, inventory and payment information.